Leave a Message

Thank you for your message. I will be in touch with you shortly.

532 SOMERSET PLACE NW
$595,000

532 SOMERSET PLACE NW

3 Beds 2 Baths 1,553 Sq.Ft. 1,419 Sq.Ft.

Description

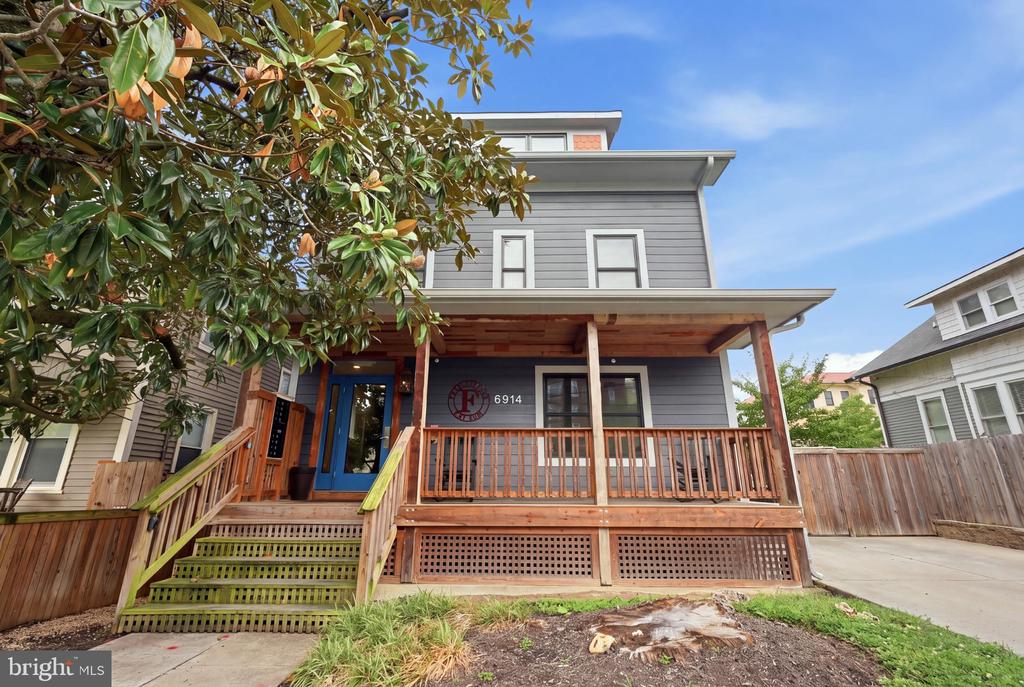
**The seller is motivated and has priced this home competitively to facilitate a sale.** This delightful semi-detached row-house in sought after Brightwood/Manor Park beckons visitors to come enjoy a drink and conversation on the welcoming front porch.

The living room can equally provide a gracious entertaining space or a peaceful retreat from the world. The large dining room is perfect for cozy dinner parties. Beyond the dining room is a spacious, renovated kitchen with custom shaker cabinetry and built-ins, quartz countertops, exquisite backsplash, stainless steel appliances, gas range, and beautiful pendant light fixtures.

Upstairs, the owner's bedroom boasts a large closet. There are two additional bedrooms and an updated ceramic tile bathroom. The lower level has a recreation room with a full bathroom, office area, and laundry and storage room. And, of course, the house features the ideal combination of central air-conditioning and radiator heat along with hardwood floors on the main level. The back deck is a private oasis.

This location is second to none! Easily walk to the Takoma Recreation Center featuring indoor pool, tennis courts, baseball field, playground, and picnic area. Minutes to the Takoma Metro Station on the Red Line, groceries, shops, restaurants, The Parks at Walter Reed, and downtown Takoma Park. Everything you need is just a quick walk away!

Share Property

Location

532 SOMERSET PLACE NW, WASHINGTON, DC 20011

Status

Sold

Date Sold

March 26, 2025

Property Amenities

Interior
Laundry room Dryer In Unit, Washer In Unit, Basement, Has Laundry, Hookup
Appliances Built-In Microwave, Built-In Range, Dishwasher, Disposal, Oven/Range - Gas, Refrigerator, Stainless Steel Appliances, Stove, Washer, Dryer
Flooring Hardwood, Laminated, Tile/Brick
Total Bedrooms: 3
Full Bathrooms: 2
Other Interior Features Ceiling Fan(s), Crown Moldings, Dining Area, Floor Plan - Open, Kitchen - Gourmet, Recessed Lighting, Bathroom - Tub Shower, Upgraded Countertops, Window Treatments, Wood Floors, Kitchen - Island

Area & Lot
Total area 1,553 Sq.Ft.
Lot Area 1,419 Sq.Ft.
Living area 1,553 Sq.Ft.
MLS® ID DCDC2160376
Year Built 1925
School District DISTRICT OF COLUMBIA PUBLIC SCHOOLS
High School COOLIDGE
View Description Street
Architecture Styles Federal
Type Residential
Status Sold
Exterior
Stories 3
Pool No Pool
Air conditioning Central A/C
Heat type Radiator
Disability Features None
Water Source Public
Sewer Public Sewer
Other Exterior Features Exterior Lighting
Parking On Street
Finance
Sales Price $595,000

Brightwood

Work With Kerri

Buying or selling a home should feel clear and supported. With local expertise and a client-first approach, every step is handled with care—so you can move forward with confidence.