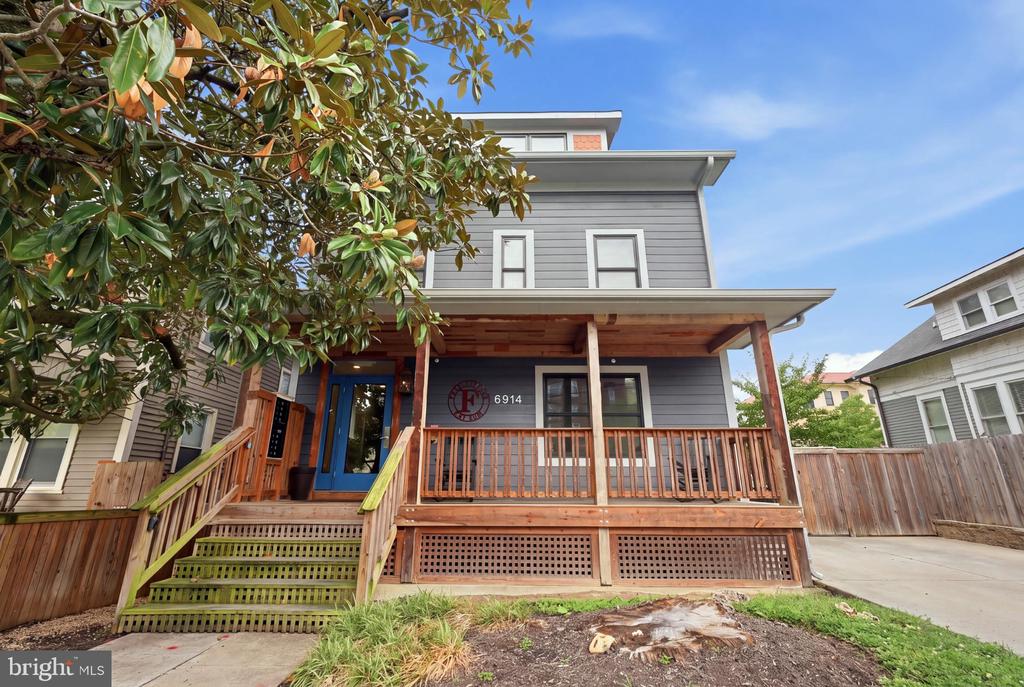
Gray multi-story house with a raised wooden porch, green steps, and blue front door.
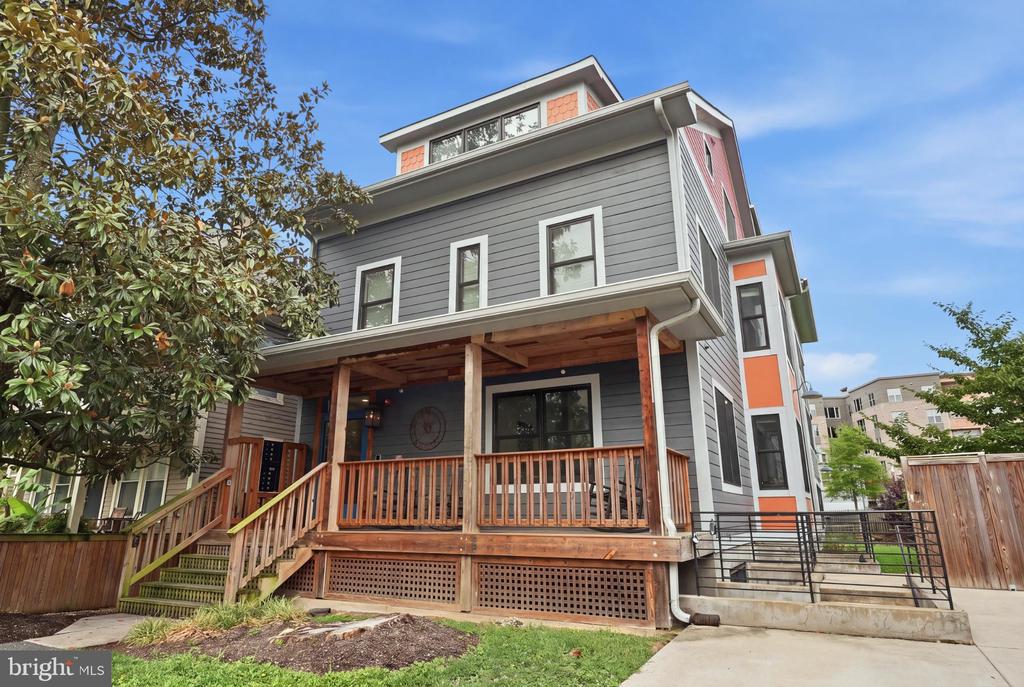
Gray home with orange accents and a raised wooden porch beneath a leafy tree.
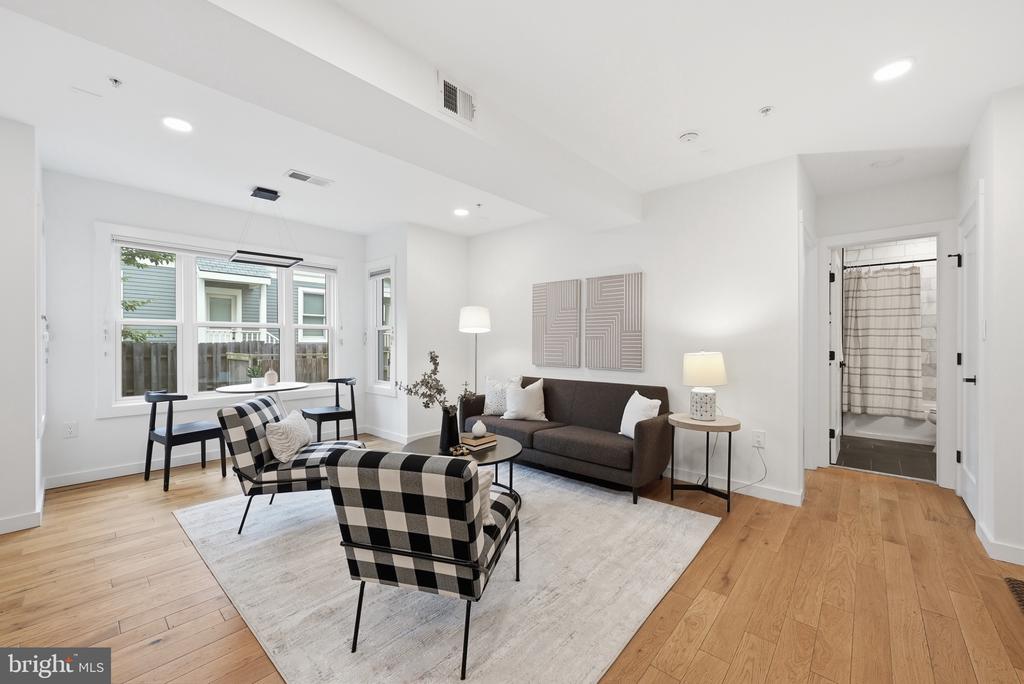
Staged living room with a gray sofa, checkered chairs, hardwood floors, and large windows.
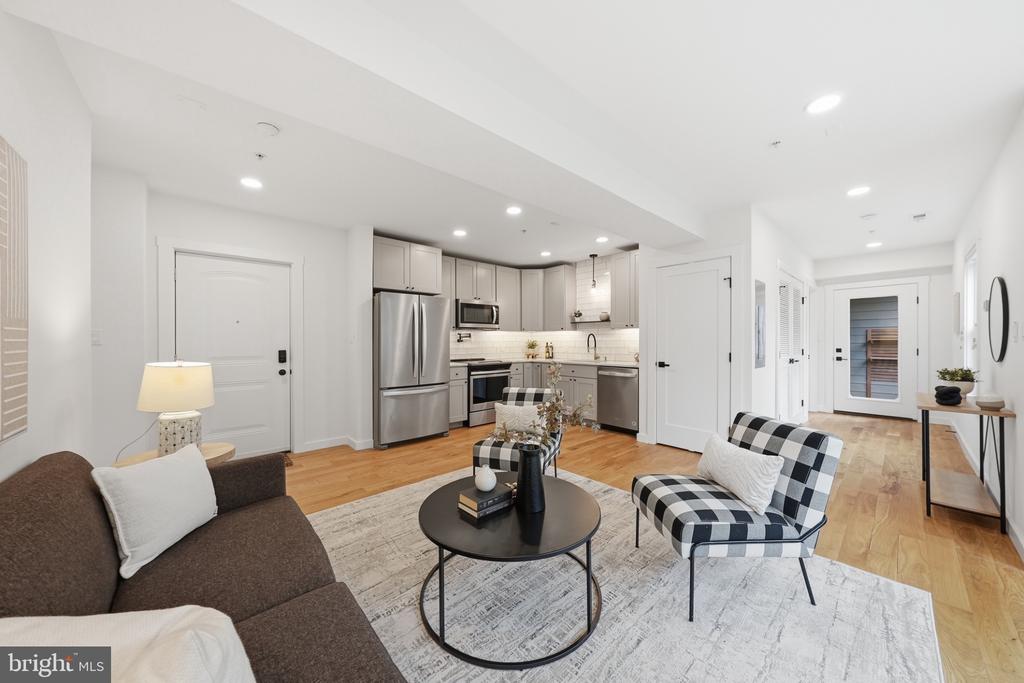
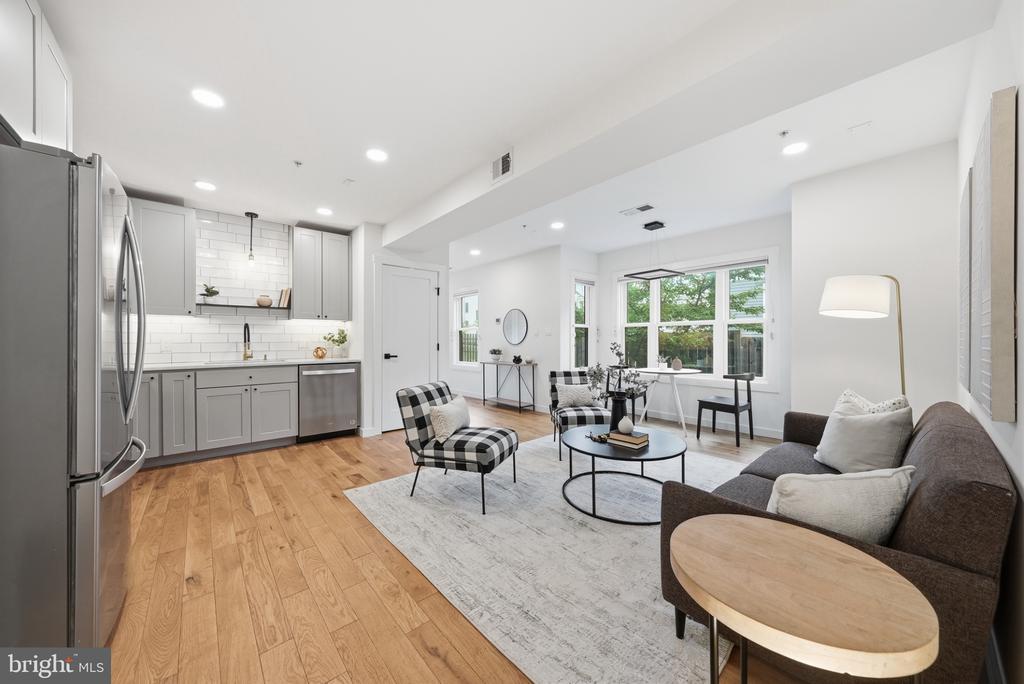
Open-plan living room and kitchen with stainless steel appliances, hardwood floors, and a checkered accent chair.
Open-plan kitchen and living room with gray cabinets, wood floors, and seating beside large windows.
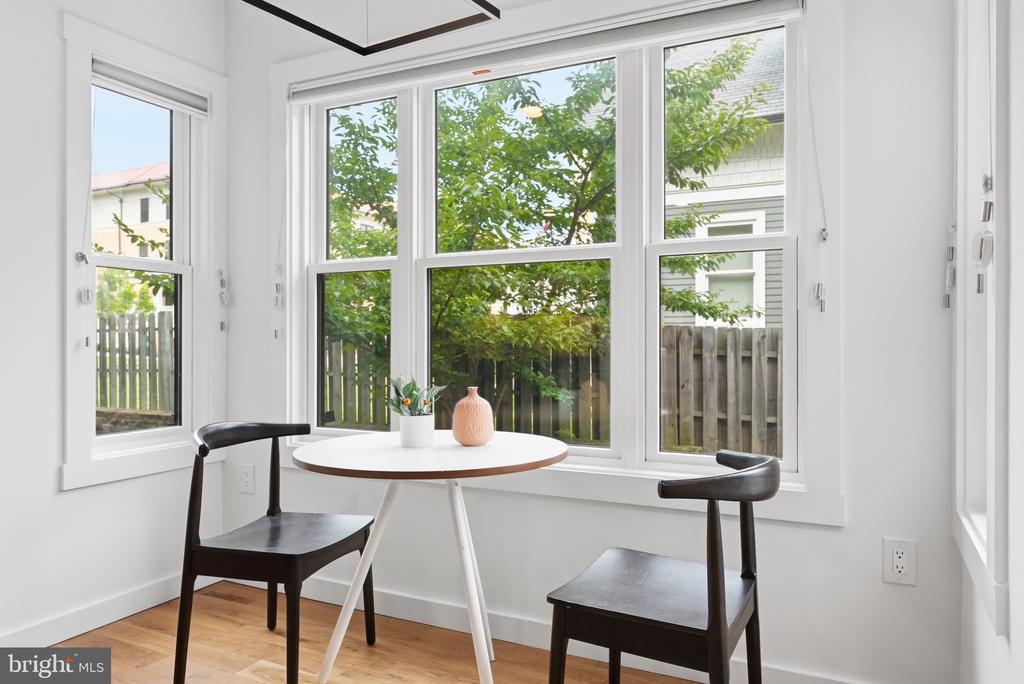
Dining nook with a round table and dark chairs beside large windows overlooking leafy trees.
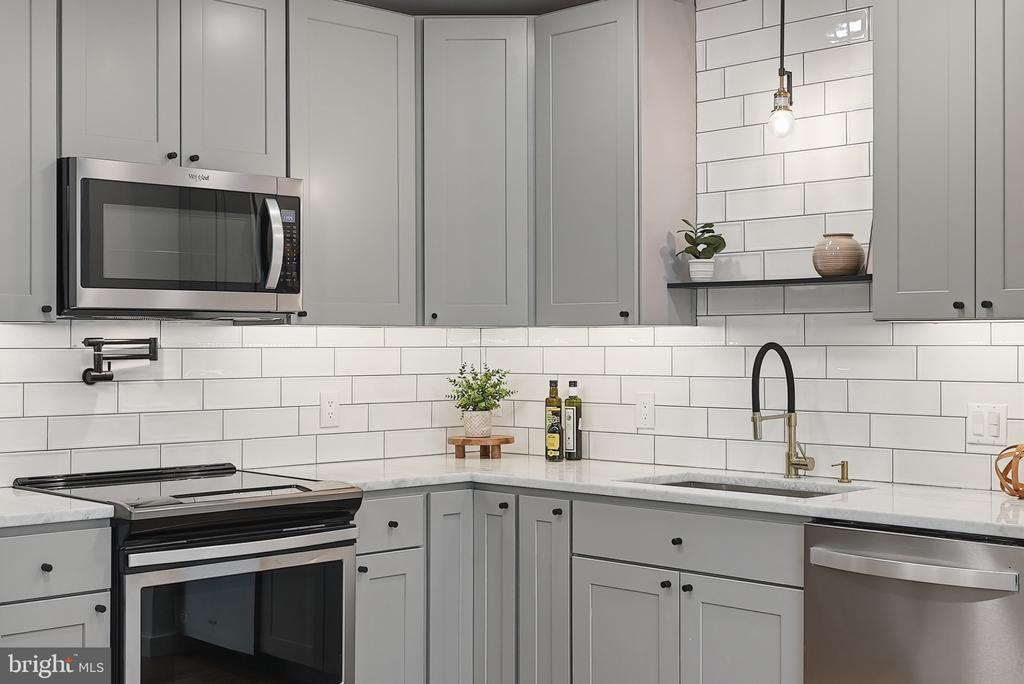
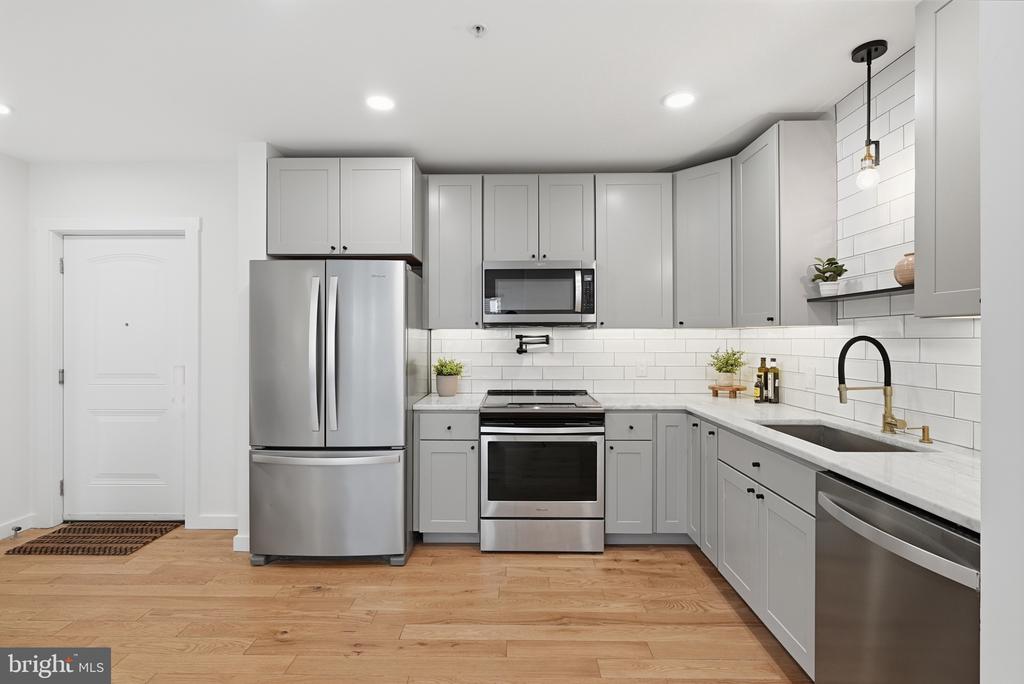
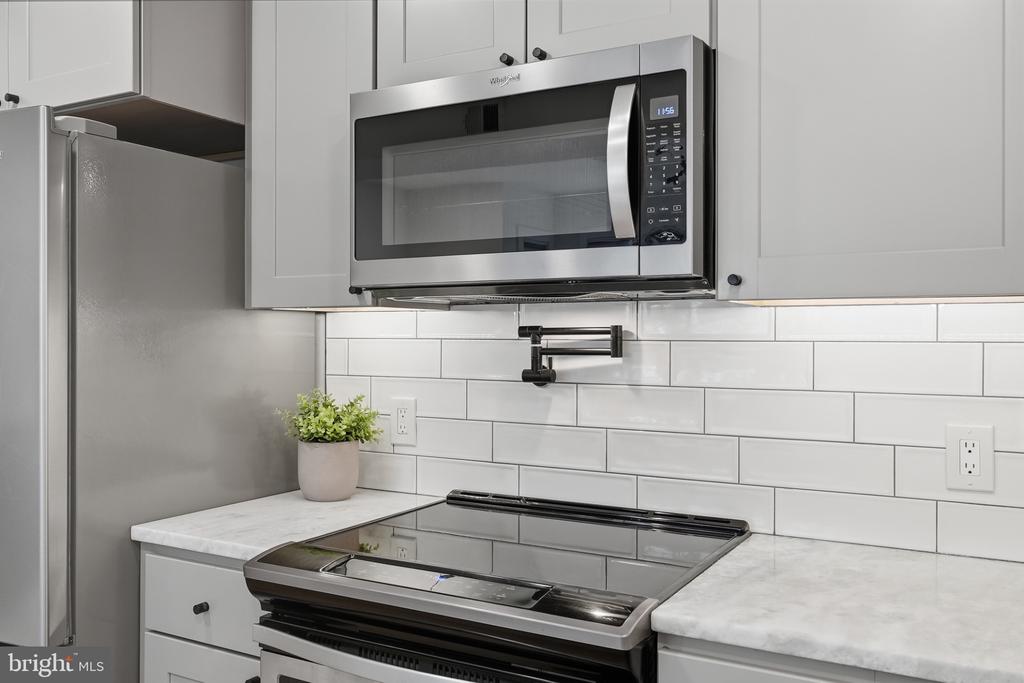
Kitchen with gray shaker cabinets, white subway tile, stainless appliances, and a tall curved faucet.
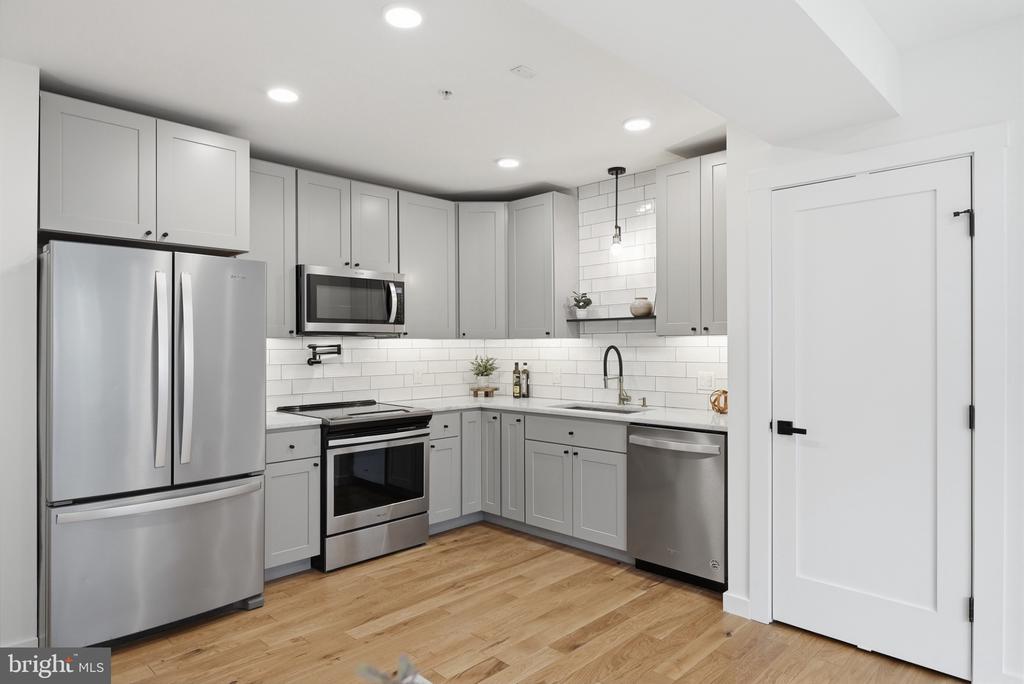
Modern kitchen with white cabinets, stainless steel appliances, subway tile backsplash, and light wood floors.
Renovated kitchen with white cabinets, stainless steel appliances, subway tile backsplash, and light wood flooring.
Modern kitchen with stainless-steel appliances, white subway tile backsplash, and marble-look countertops.
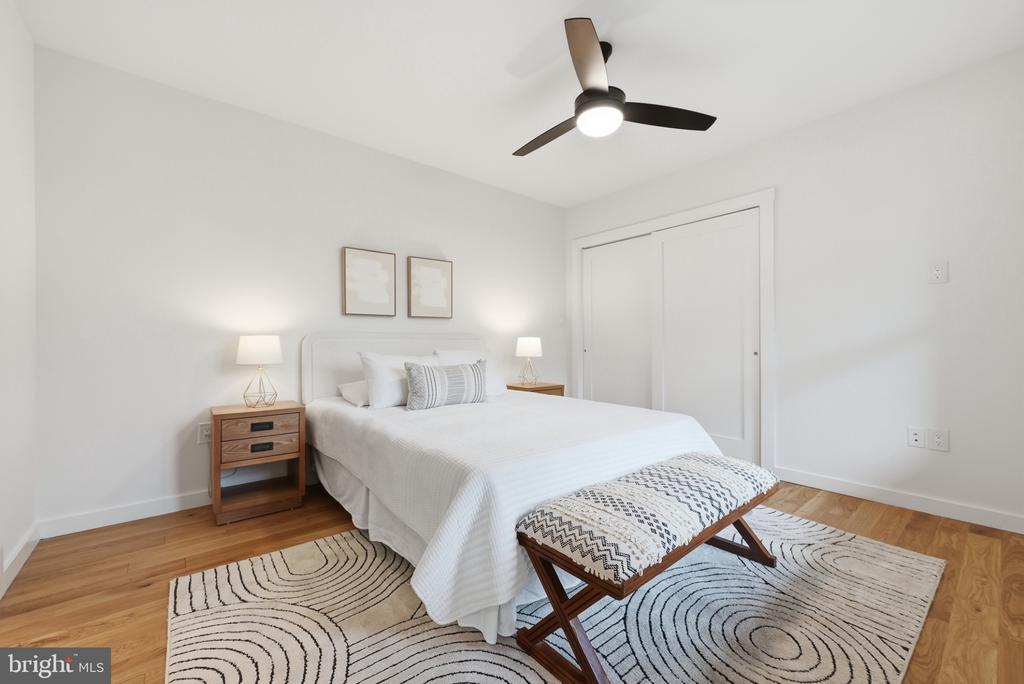
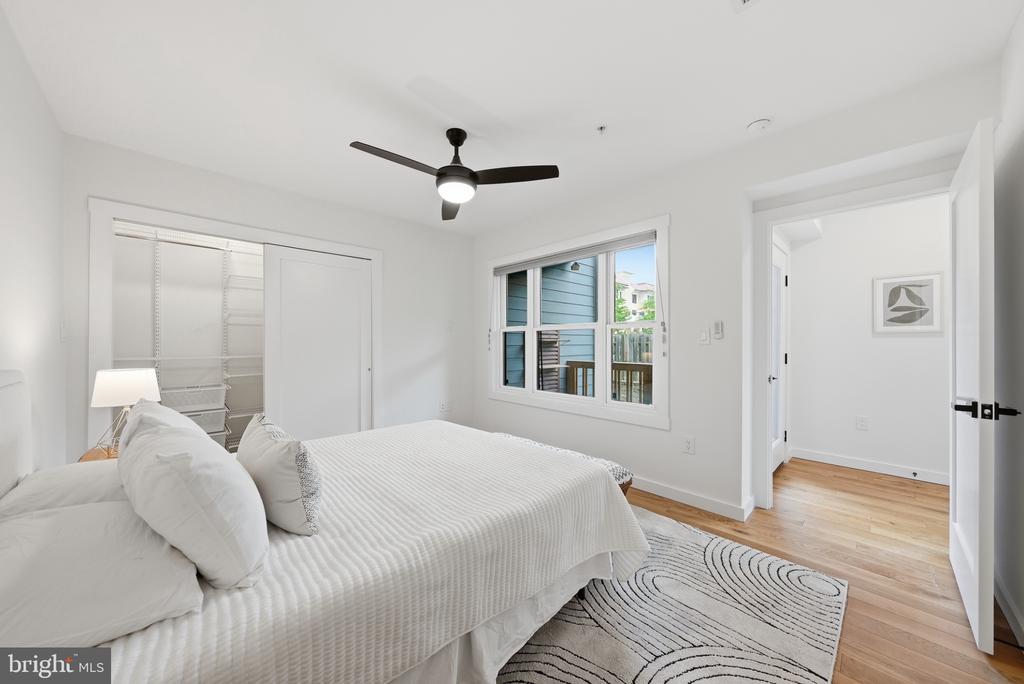
Bedroom with a white bed, patterned rug, and cushioned bench at its foot.
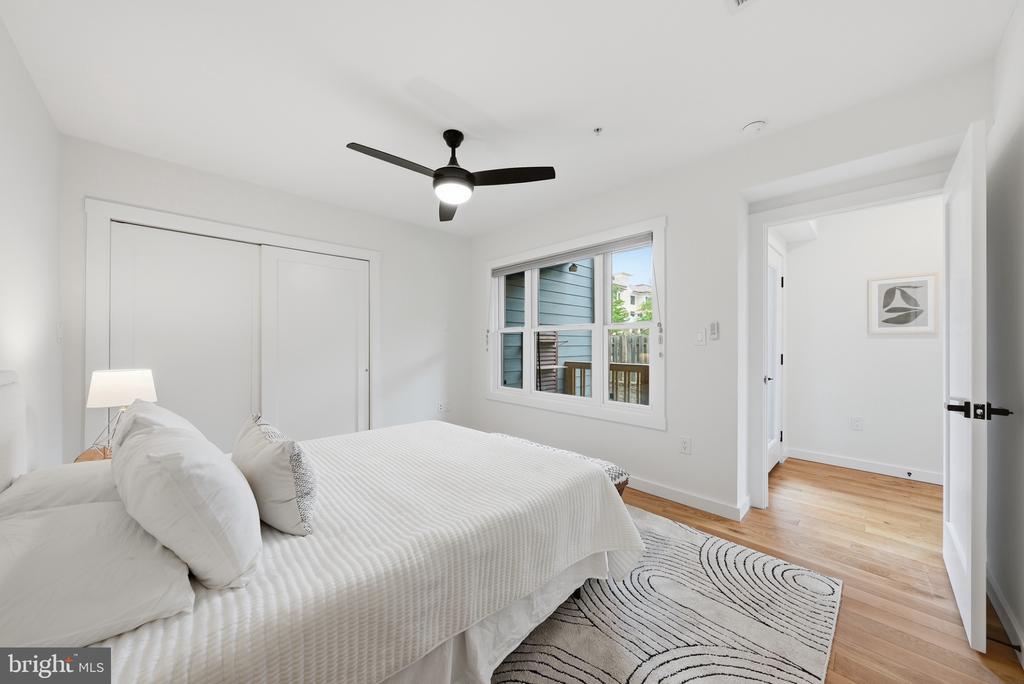
Bedroom with a white bed, black ceiling fan, and window overlooking a neighboring building.
Bright bedroom with a white bed, striped bedding, ceiling fan, and hardwood floors.
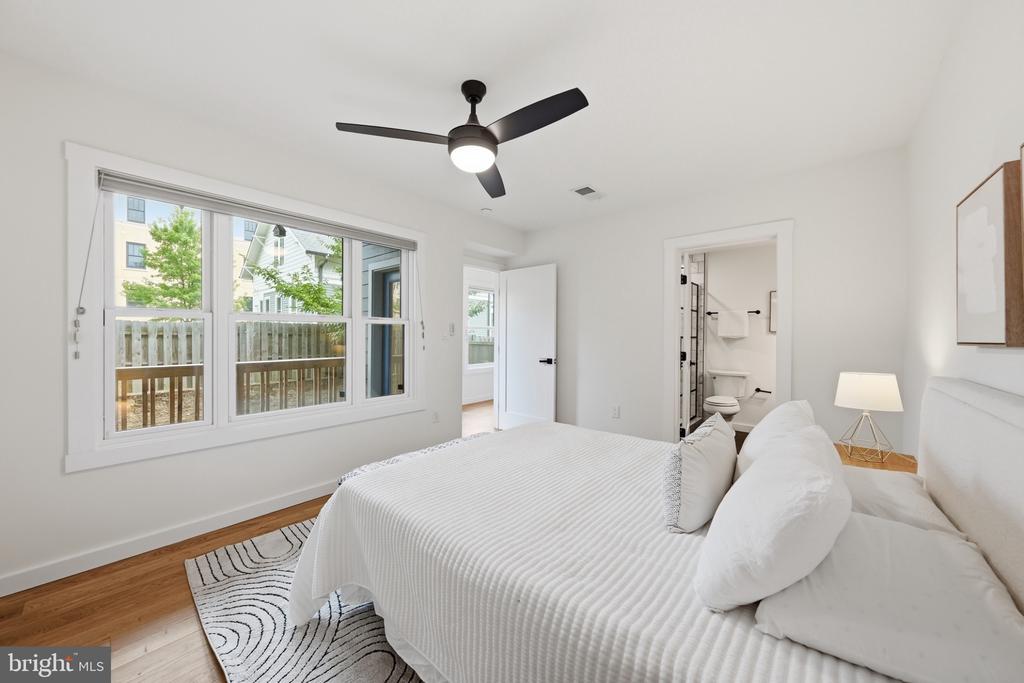
Bedroom with a white bed, large windows overlooking a fenced yard, and an open doorway to the bathroom.
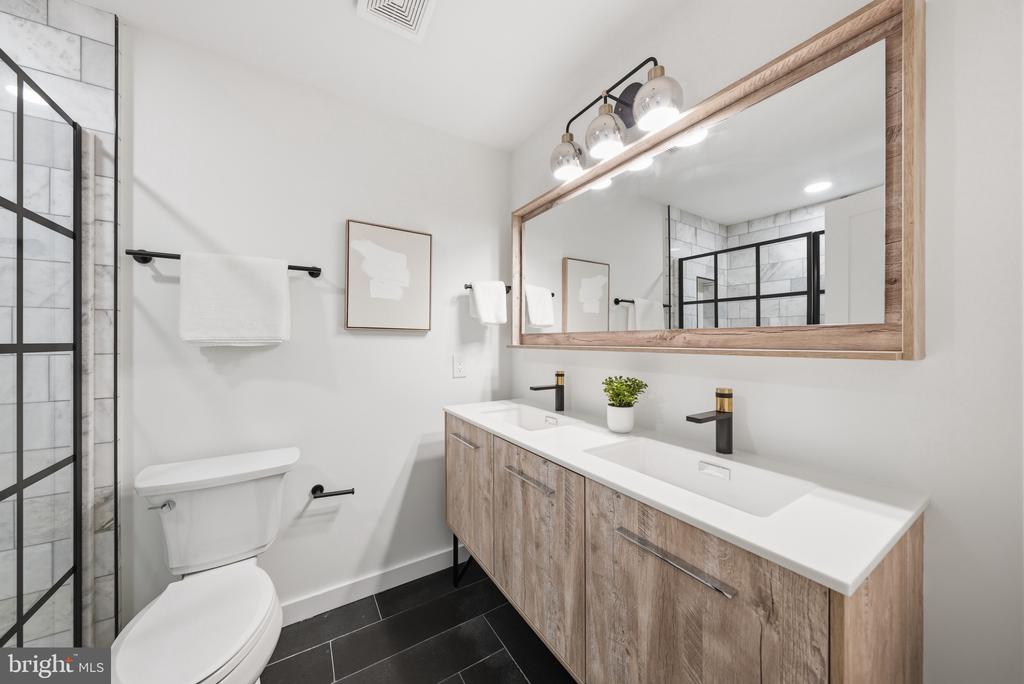
Bathroom with a double wood vanity, large framed mirror, and black-grid glass shower enclosure.
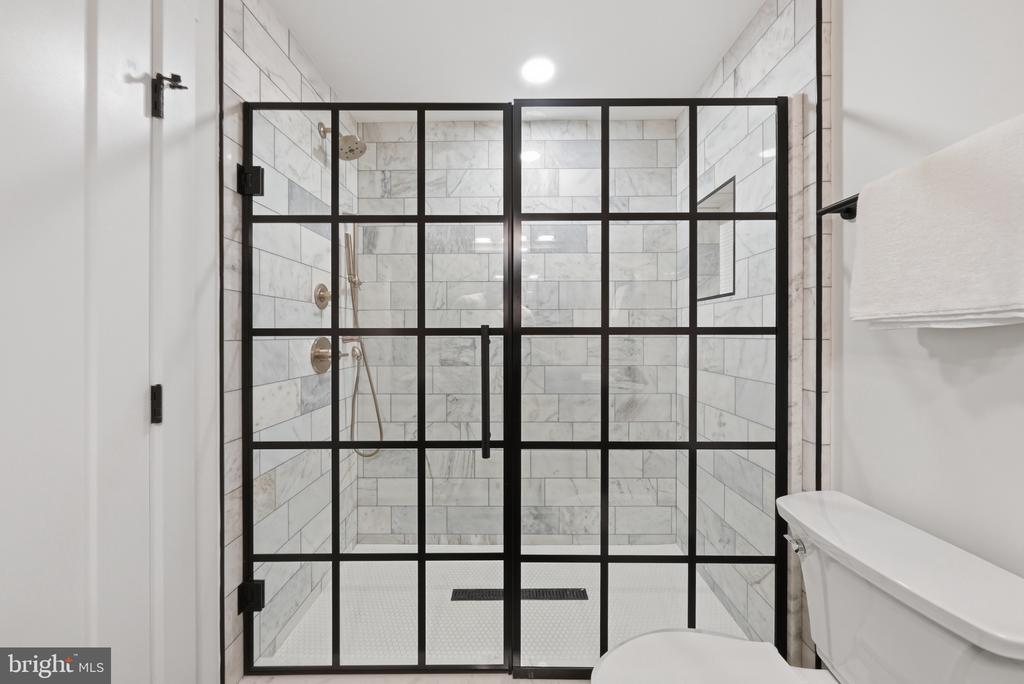
Walk-in shower with a black grid-framed glass enclosure, marble-look tile, and brass fixtures.
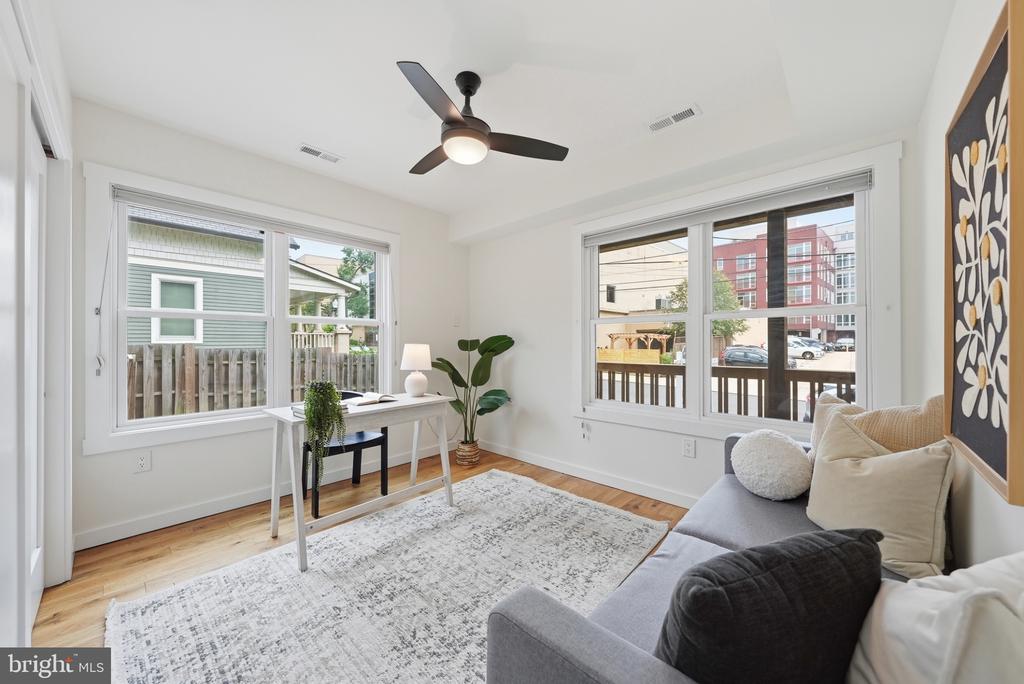
Furnished living room with large windows, a gray sofa, hardwood floors, and a ceiling fan.
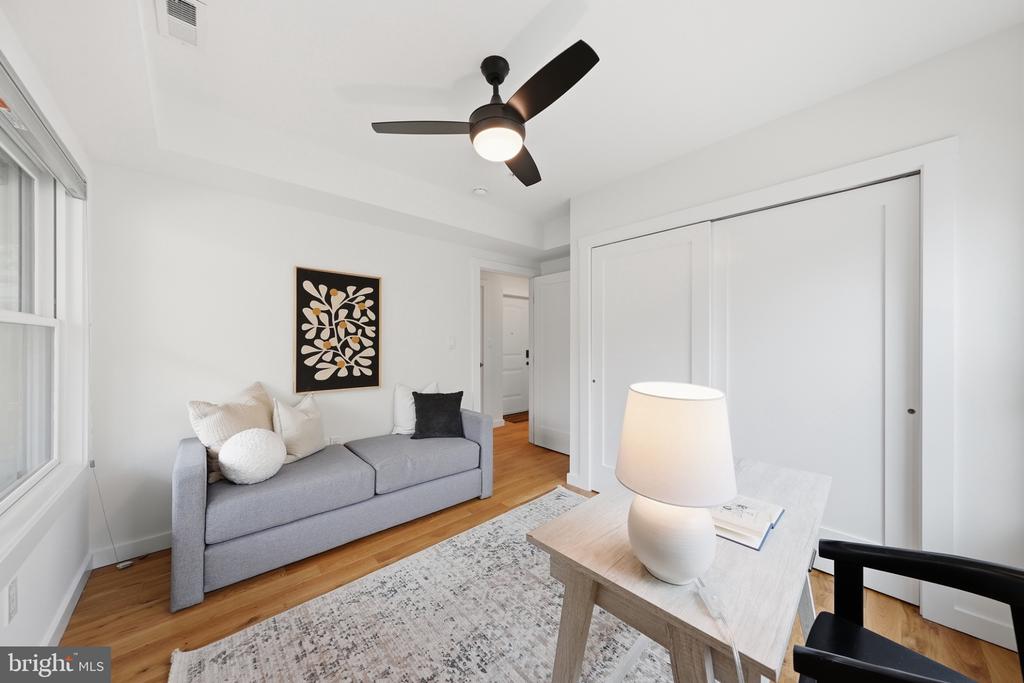
Staged living room with a gray sofa, patterned rug, and ceiling fan.
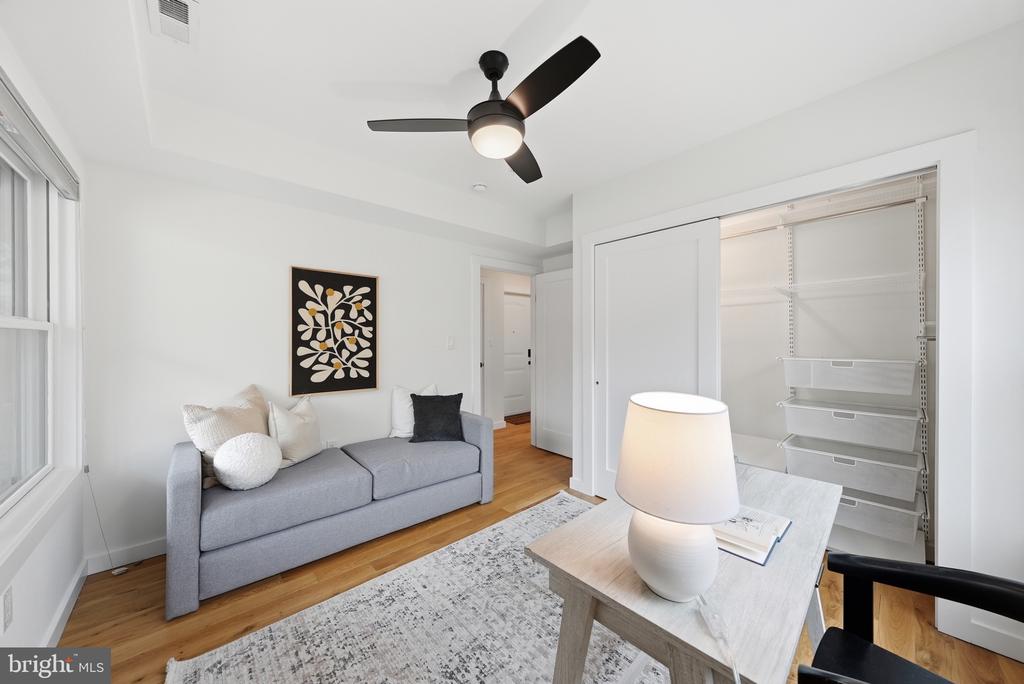
Staged living room with a gray sofa, patterned rug, and open built-in closet.
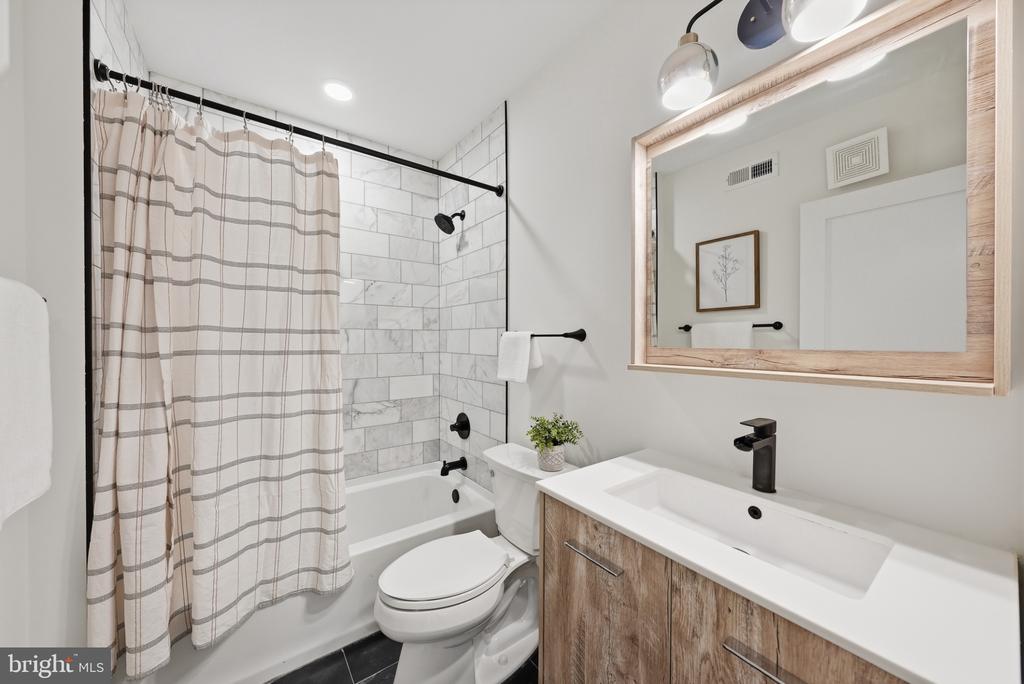
Bathroom with a striped shower curtain, marble-look tub surround, and wood-grain vanity.
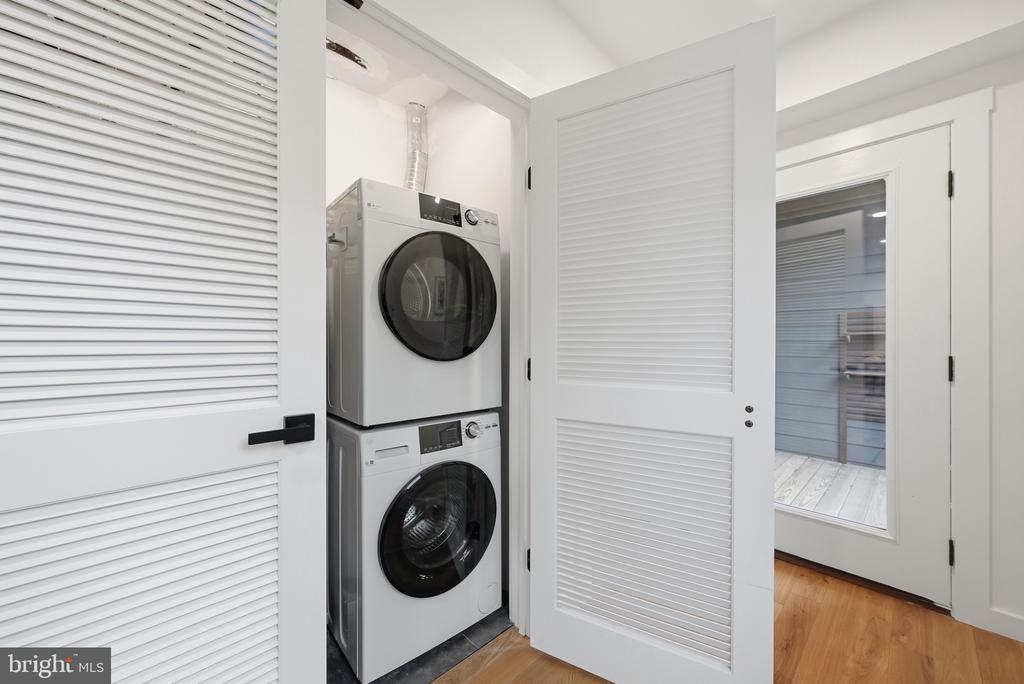
Stacked front-loading washer and dryer in a white louvered-door laundry closet.
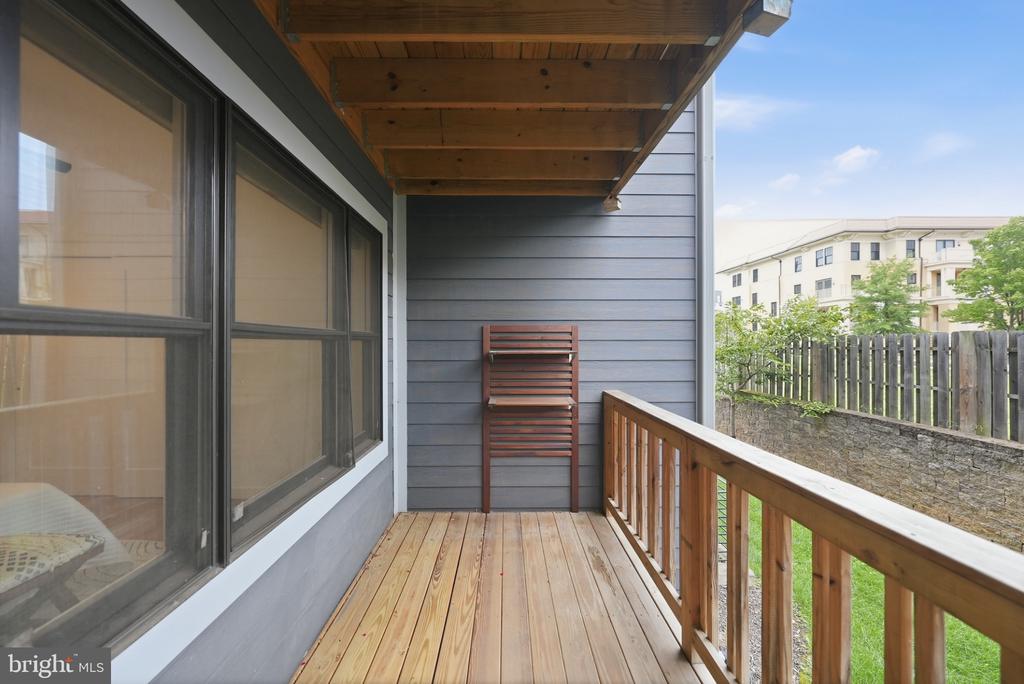
Covered wooden balcony with plank flooring, a wood railing, and large windows.
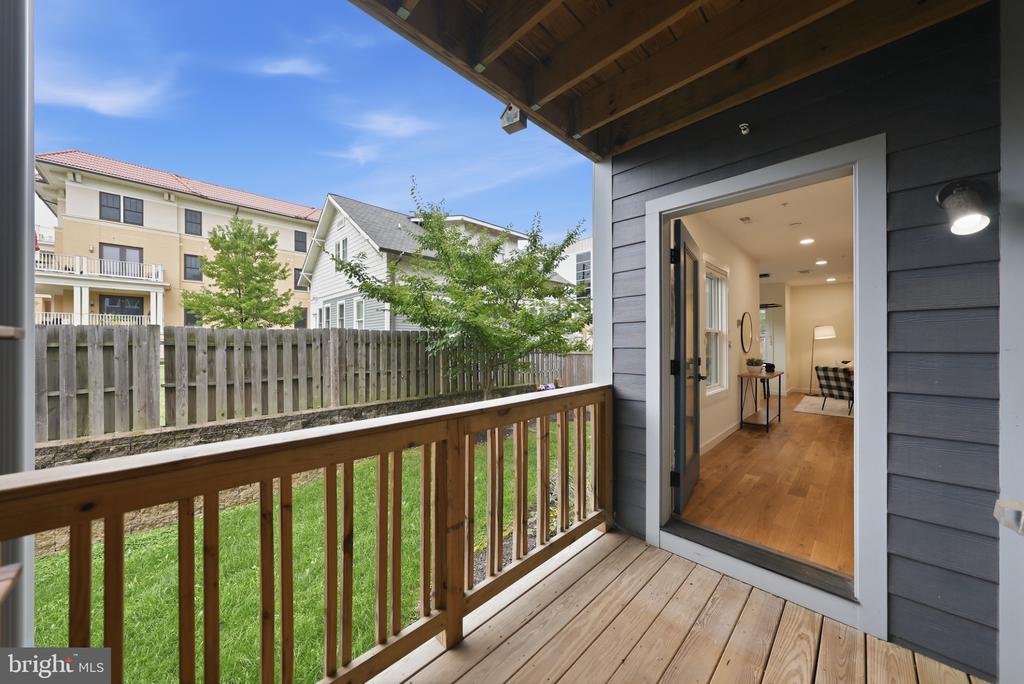
Covered wooden deck outside an open doorway, overlooking a fenced green yard.
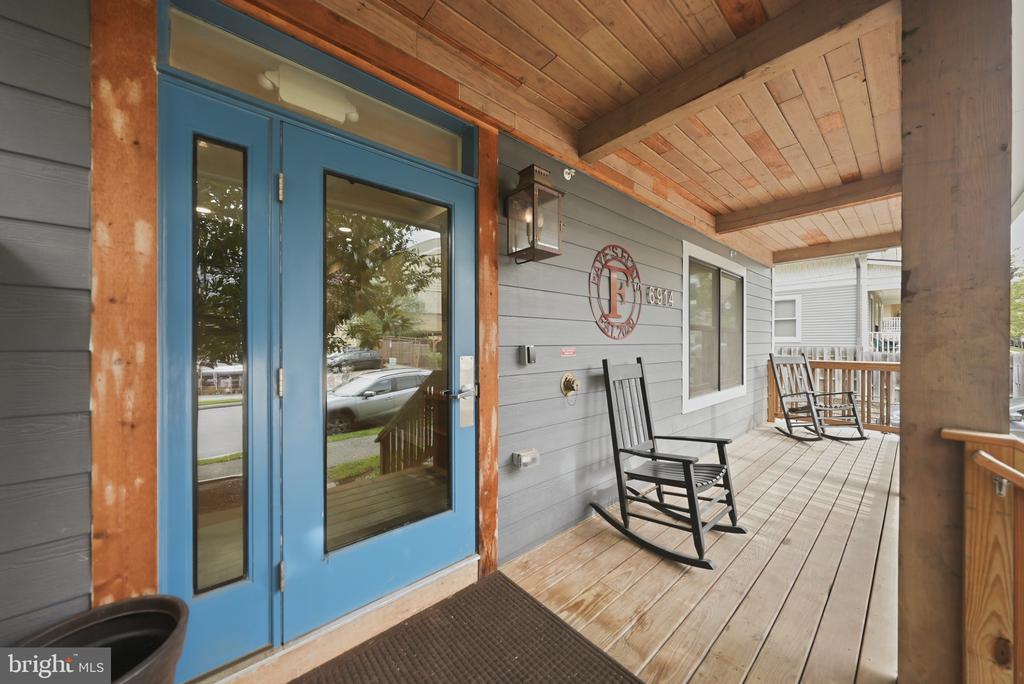
Covered home entrance with blue double doors, a wood ceiling, and black rocking chairs.
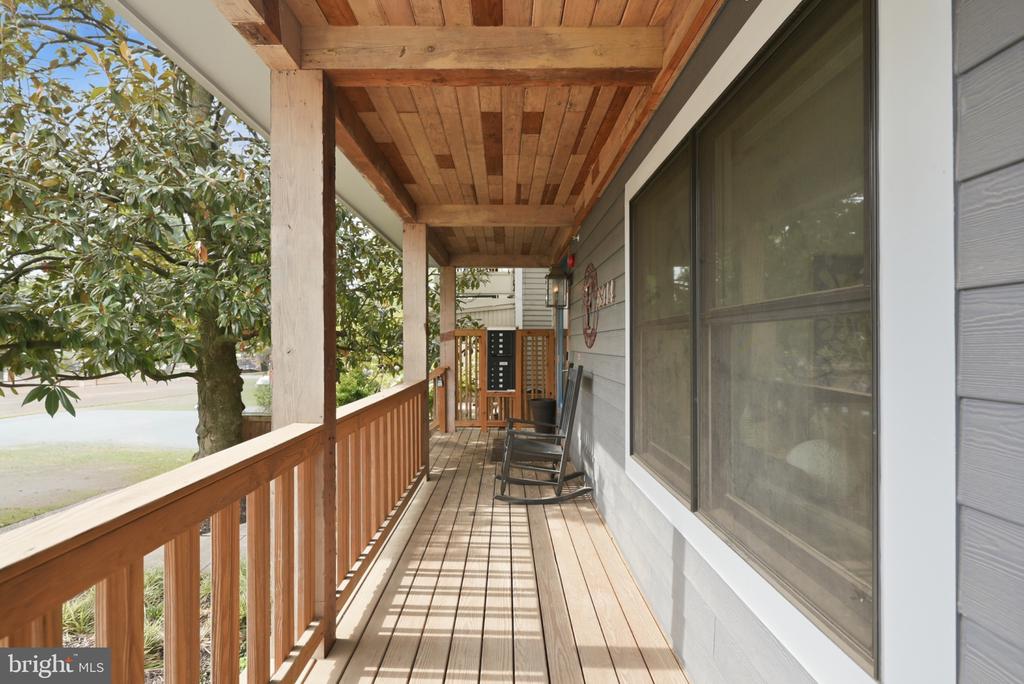
Covered wooden porch with rocking chairs, a timber railing, and large windows.
VIEW PHOTOS
$465,000

6914 WILLOW STREET NW Unit: 3

2 Beds 2 Baths 843 Sq.Ft.

Description

Seller will pay 12 months of condo dues on behalf of buyer at settlement.

Welcome to this light-filled 2-bedroom, 2-bath boutique condo at Faye's Flats in the heart of historic Takoma, DC, where thoughtful modern design meets one of the neighborhood's most walkable locations.

The open floor plan makes everyday living and entertaining easy, with hardwood floors and abundant natural light connecting the living and dining areas to a beautifully designed kitchen. Quartz countertops, a contemporary porcelain backsplash, stainless steel appliances, generous cabinetry and pantry storage create a space that is as functional as it is stylish. Mid-century modern-inspired finishes, matte black fixtures and touches of reclaimed wood add warmth and character throughout.

The spacious primary suite offers a large closet and private bath with beautiful tile work and a double vanity. The second bedroom provides plenty of natural light and closet space, making it well suited for guests, a home office or everyday living. In-unit laundry, central heating and air, and electronic door access add to the home's convenience. Step outside to your private balcony, the perfect spot for morning coffee, an evening glass of wine or a little fresh air at the end of the day.

All of this is just a few blocks from the Takoma Red Line Metro, Busboys and Poets, Yoga Heights, Takoma Bev Co, Kinda, Moui Tieu, MotorKat, and all that downtown Takoma Park has to offer. The Takoma Park Farmers Market, Takoma DC Rec and Aquatic Center and all the shops and amenities of Takoma Park, Takoma DC and nearby Silver Spring are minutes from your doorstep. Get all the benefits of living in DC with all the charm of Takoma Park.

Share Property

Location

6914 WILLOW STREET NW Unit: 3, WASHINGTON, DC 20012

Status

For Sale

Property Amenities

Interior
Laundry room Dryer In Unit, Washer In Unit
Appliances Built-In Microwave, Built-In Range, Dishwasher, Disposal, Dryer, Oven/Range - Electric, Refrigerator, Stainless Steel Appliances, Washer, Water Heater
Flooring Wood, Tile/Brick
Total Bedrooms: 2
Full Bathrooms: 2
Other Interior Features Bathroom - Tub Shower, Bathroom - Stall Shower, Ceiling Fan(s), Combination Dining/Living, Combination Kitchen/Dining, Combination Kitchen/Living, Dining Area, Entry Level Bedroom, Flat, Floor Plan - Open, Primary Bath(s), Recessed Lighting, Wood Floors
Area & Lot
Total area 843 Sq.Ft.
Living area 843 Sq.Ft.
MLS® ID DCDC2281128
Year Built 2020
School District DISTRICT OF COLUMBIA PUBLIC SCHOOLS
High School COOLIDGE
Middle School IDA B. WELLS
Elementary School TAKOMA
Architecture Styles Unit/Flat
Type Condo
Status For Sale
Exterior
Stories 1
Pool No Pool
Air conditioning Central A/C
Heat type Central
Disability Features Doors - Lever Handle(s)
Water Source Public
Security Features Carbon Monoxide Detectors, Main Entrance Lock, Smoke Detector
Sewer Public Sewer
Parking On Street
Finance
Sales Price $465,000
Real Estate Tax $3,035 yearly
Gray home with orange accents and a raised wooden porch beneath a leafy tree.

Schedule a Showing

I would love to show you my beautiful property. Please select your preferred date and time below. I will be in touch shortly to confirm your appointment.

Schedule a Showing

I would love to show you my beautiful property. Please select your preferred date and time below. I will be in touch shortly to confirm your appointment.

Thank you for your interest in 6914 WILLOW STREET NW Unit: 3, WASHINGTON, DC 20012. We are reviewing your request and will be in touch shortly!

Mortgage Calculator

Estimate your monthly mortgage payment, including the principal and interest, property taxes, and HOA. Adjust the values to generate a more accurate rate.

All estimates are provided for informational purposes only. Actual amounts may vary.
$0,000 Your Payment 20 15 65
$0,000 Your Payment
Gray home with orange accents and a raised wooden porch beneath a leafy tree.

360 Virtual Tour

Take a tour of this property

Work With Kerri

Buying or selling a home should feel clear and supported. With local expertise and a client-first approach, every step is handled with care—so you can move forward with confidence.